
Karachi Expo Centre
Karachi, SindhConvention centre
An exhibition complex on University Road with multiple halls and a congress centre. TDAP publishes building-area figures, useful for an initial exhibition brief before requesting a usable floor plan.
Official venue website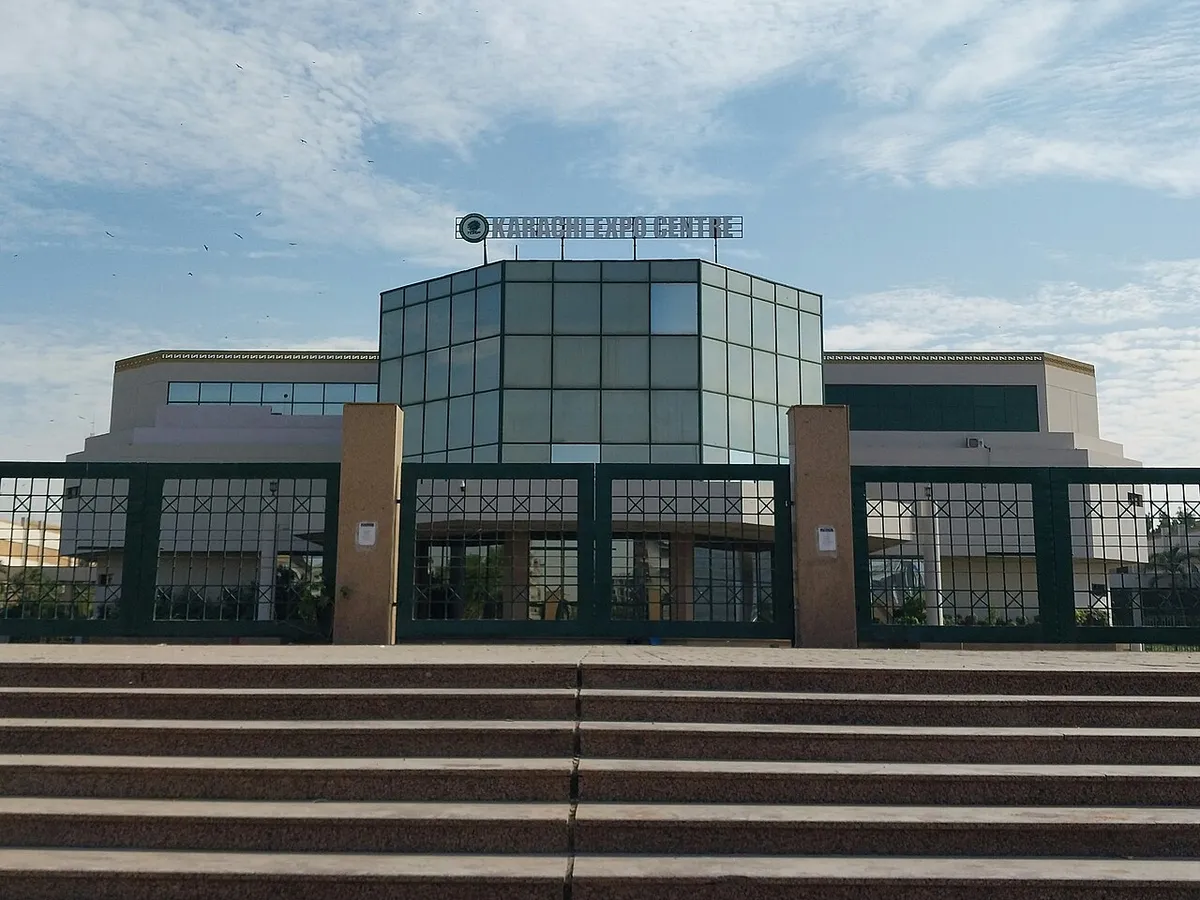

An exhibition complex on University Road with multiple halls and a congress centre. TDAP publishes building-area figures, useful for an initial exhibition brief before requesting a usable floor plan.
Rooms & capacities
The published dimensions table does not give layout-specific audience capacities. Obtain a hall plan and approved attendance limit from TDAP.
Published figures for individual spaces. Your stage, sound desk, screens and access routes can change the final guest count; confirm the event layout with the venue.
Exhibition Hall 1 and support spaces
Published room details- Floor area
- 2,230 m²
A seating capacity is not published in the sources reviewed. Request the room’s current layout from the venue.
TDAP includes the hall, toilets, services and restaurant in this figure. It is not net exhibition floor area; a separate mezzanine is excluded.
Exhibition Hall 4 and support spaces
Published room details- Floor area
- 3,345 m²
A seating capacity is not published in the sources reviewed. Request the room’s current layout from the venue.
TDAP includes the hall, toilets, services and restaurant. The separately listed mezzanine is excluded.
Congress Centre — second-floor conference room
Published room details- Floor area
- 910 m²
A seating capacity is not published in the sources reviewed. Request the room’s current layout from the venue.
Plan the production
- For an exhibition, request net booth space after aisles, emergency exits, registration and stage positions.
- Confirm the booked hall, loading access, setup period and power distribution before planning sound or lighting.
Sources & updates
Use the venue’s published information as a starting point and reconfirm details with its booking team.
Information reviewed .